Related
Our Services
The centerpiece your kitchen gathers around.
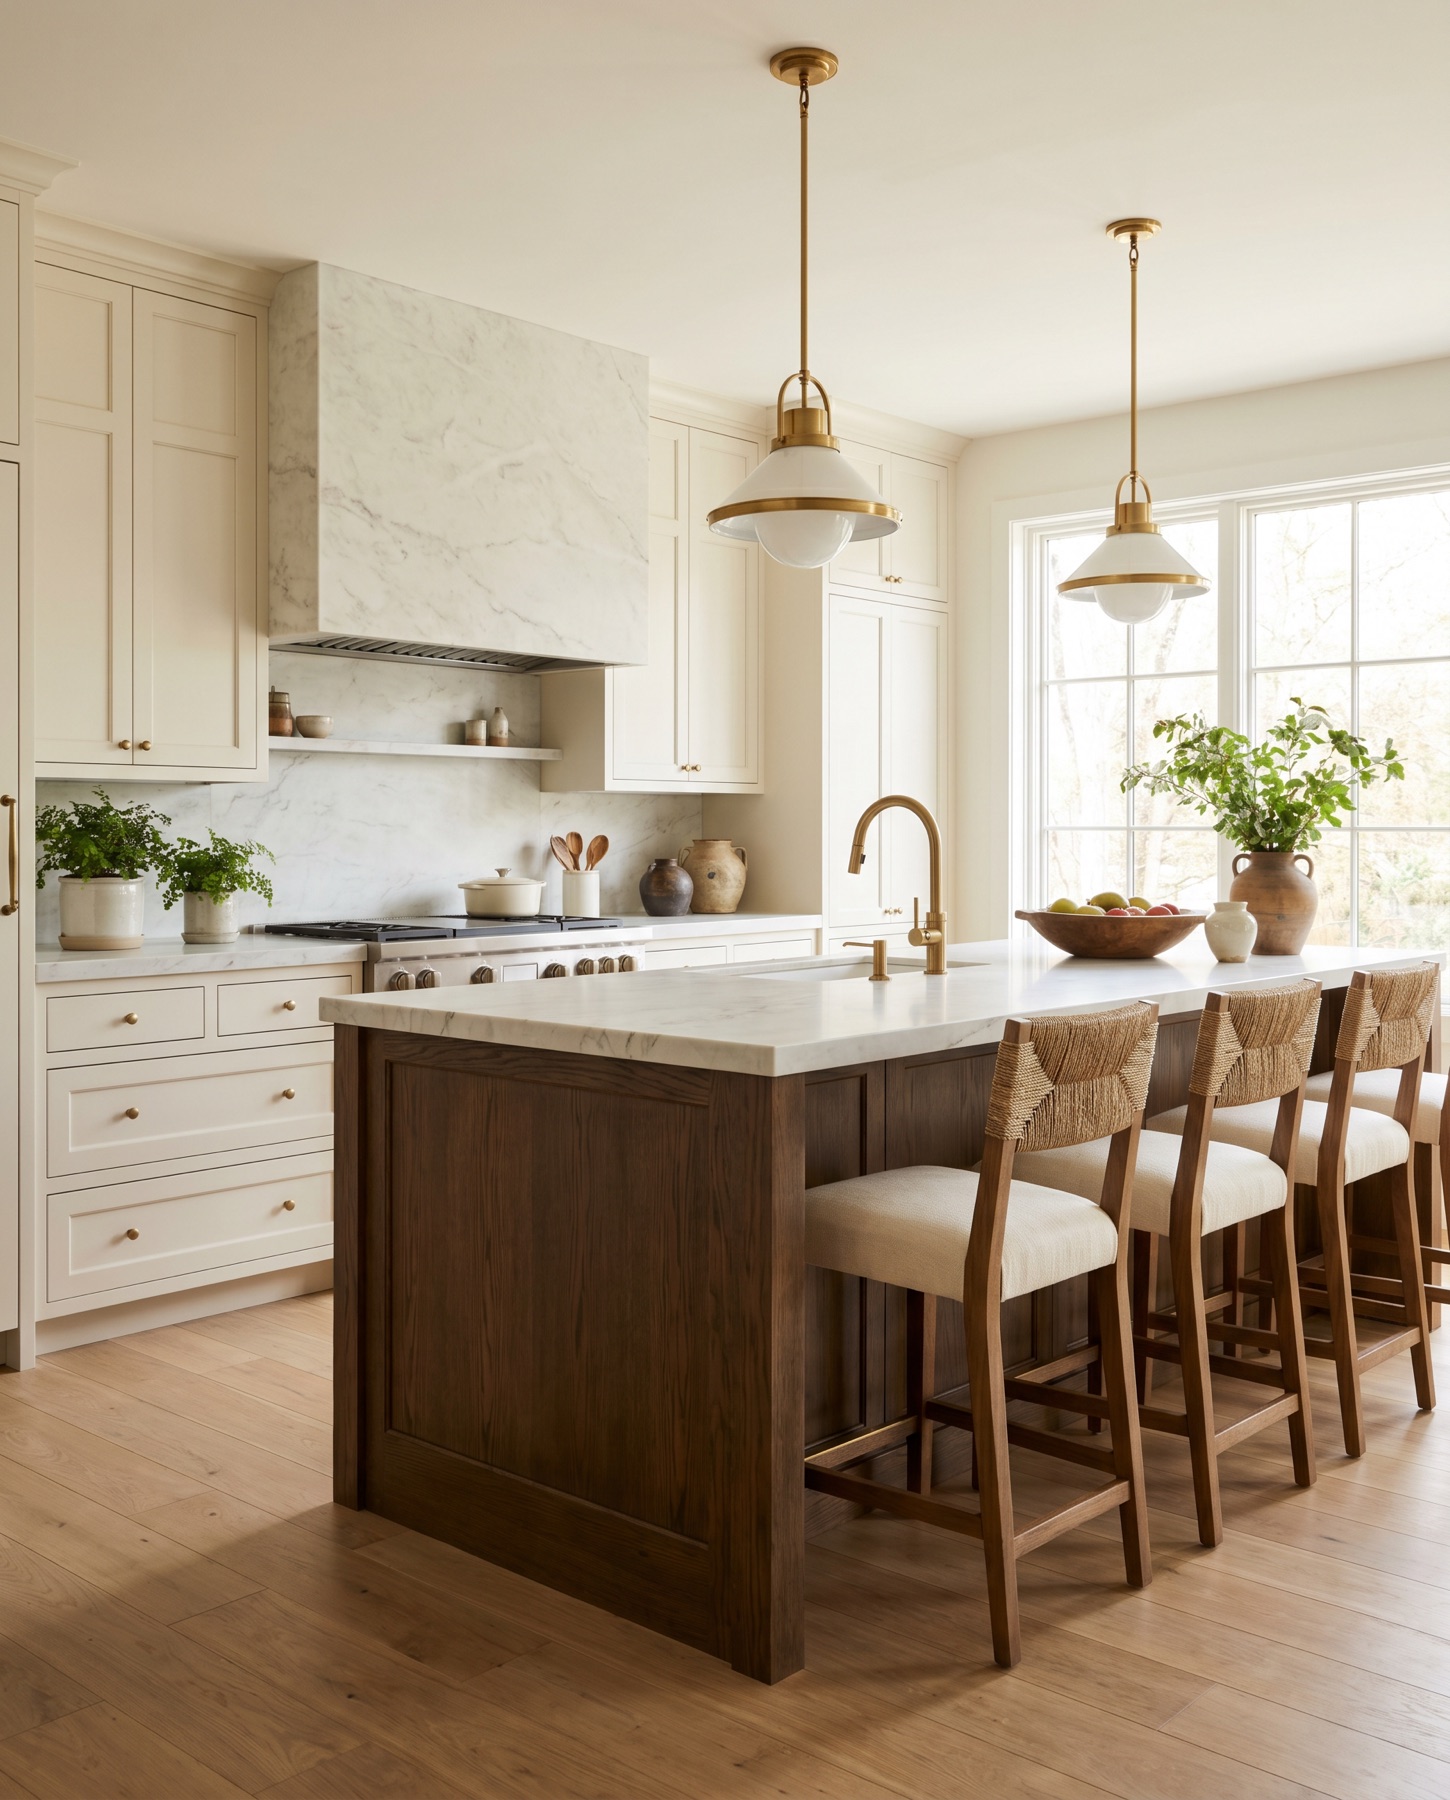
The island is where a kitchen lives — prep, gather, homework, wine with friends. We design islands and the layouts around them so the whole room flows, whether that means one generous island or a dramatic double.
An island has to do a lot: storage, seating, prep, and often a sink or cooktop. We engineer the size, overhang and circulation so it works hard without crowding the room.
Sometimes the biggest gains come from the layout itself — opening a galley to the living space, or reworking the work triangle. We plan it all in 3D before a wall is touched.
Why AG
Right-sized islands with proper clearances, seating overhang and circulation.
Drawers, trash pull-outs, microwave drawers and prep zones designed into the island.
Galley-to-open conversions and work-triangle planning that transform how the space feels.
Waterfall stone, statement pendants and seating that make the island the heart of the room.
Your Options
We engineer the island around your room and your habits — sizing the overhang, clearances and storage so it works hard without crowding the space — and reshape the surrounding layout in 3D before any wall is touched.
Right-sized with storage, seating and prep designed in.
Separate prep and gathering zones for larger kitchens.
Sculptural stone cascading down mitered sides.
Is It Time?
Explore
Where We Build
We bring custom islands and open-concept layouts to homeowners across Dallas–Fort Worth.
Related
Questions
It depends on your room — we engineer the island so you keep at least 42–48 inches of clearance around it, with the right overhang for comfortable seating. We model it in 3D first.
Often, yes. Many galley kitchens can be opened to the living or dining space. We assess the walls and structure, then render the open layout before any demolition.
Double islands shine in larger, open-concept kitchens where you want to separate prep from gathering. We'll tell you honestly whether your footprint supports it.
Let's Begin
Tell us about your space. We'll follow up within one business day to schedule your in-home visit.